

4650 Rolling HillsPaso Robles, CA 93446
Mortgage Calculator
Monthly Payment (Est.)
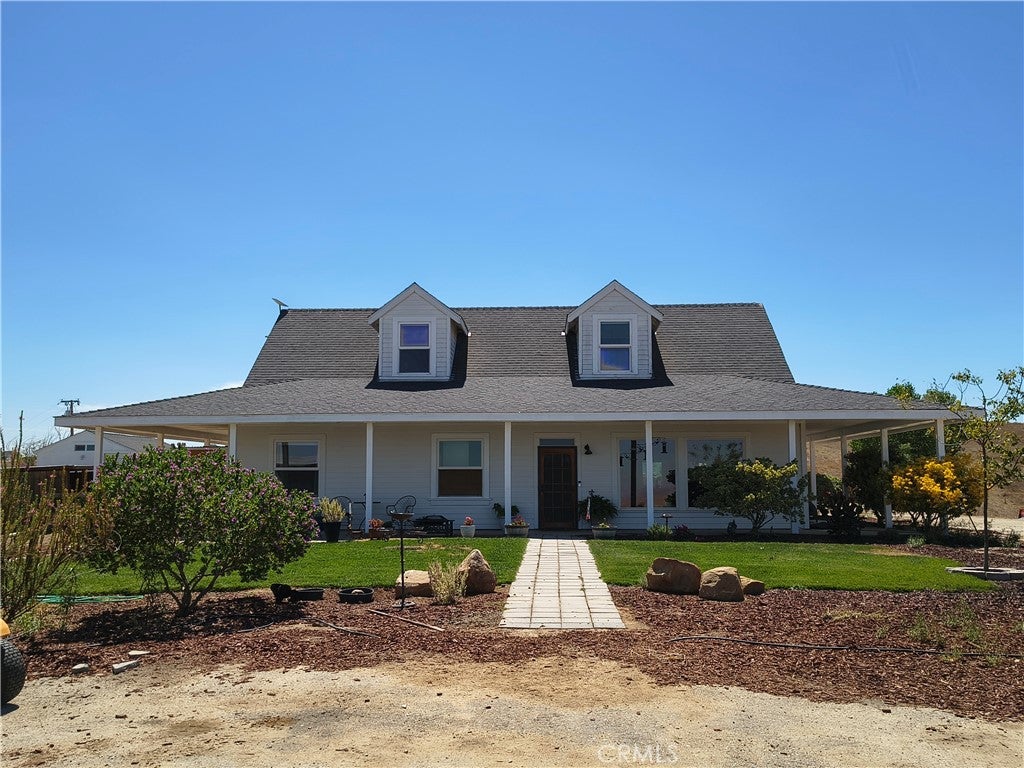
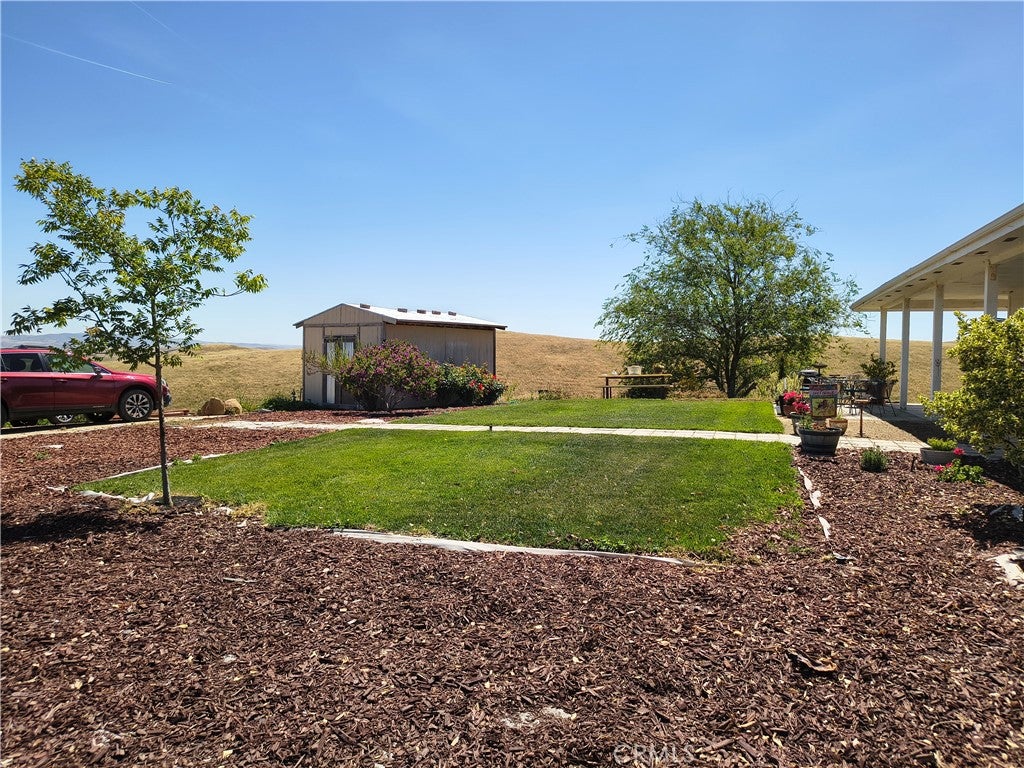
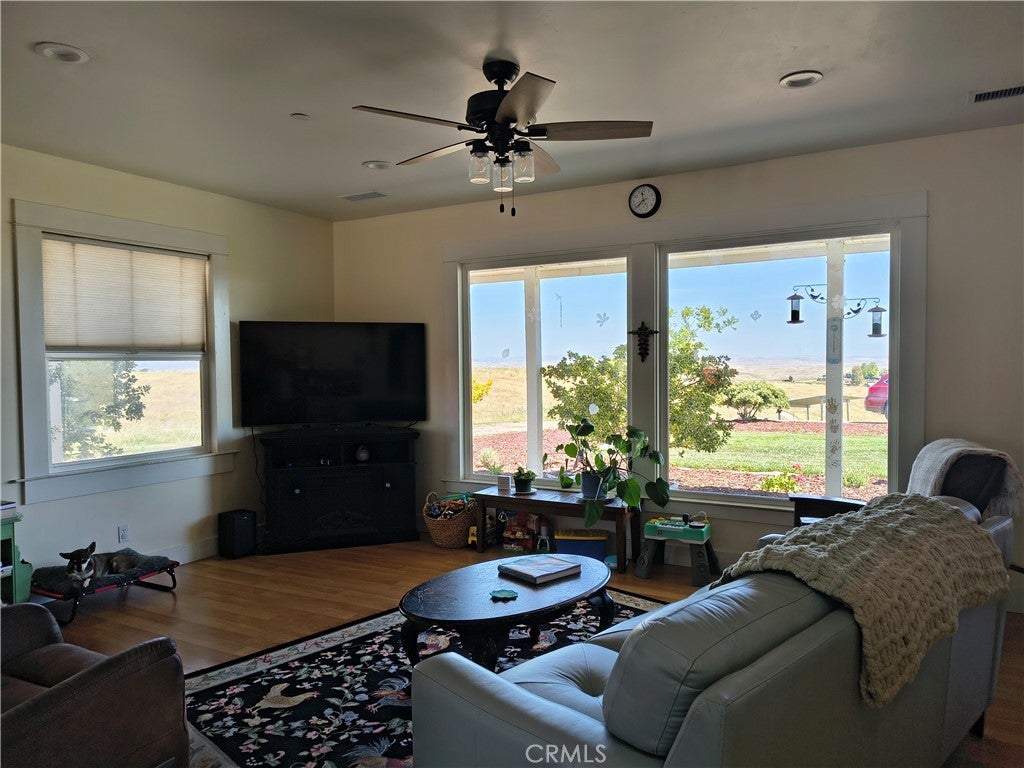
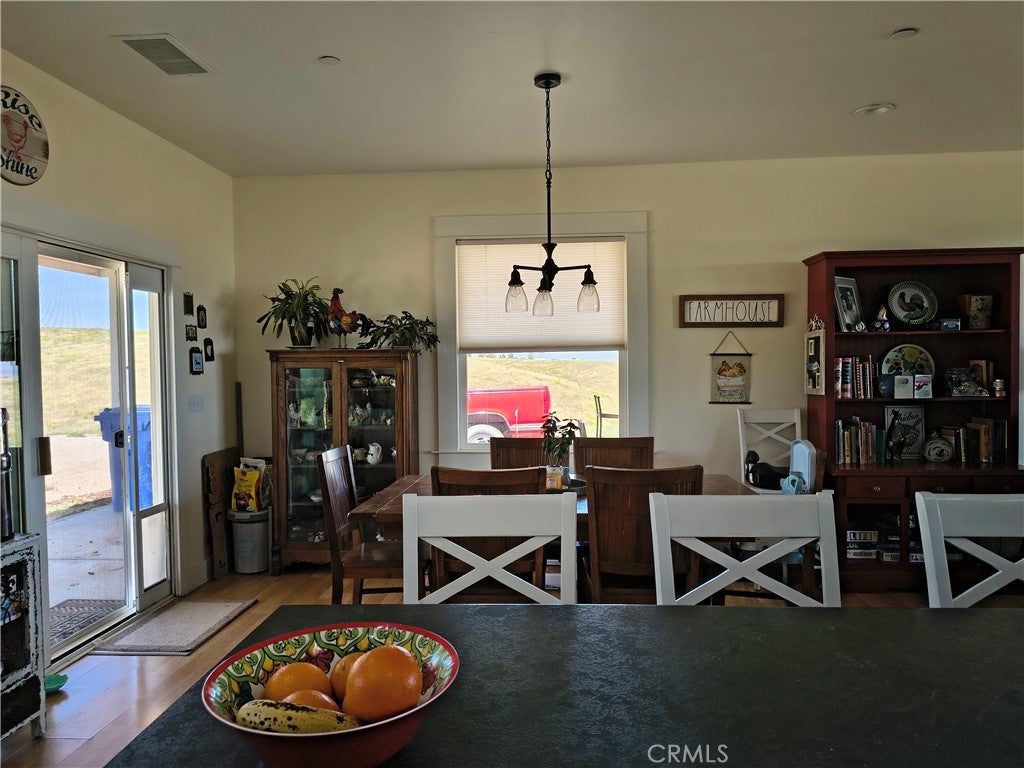
$3,627Welcome home! This inviting property offers classic charm with farmhouse styling including approximately 1500 sq ft of wrap around covered porch. A welcoming front entrance escorts you into the great room with picture windows offering amazing views while seated indoors. A bright, well-kept living space offers lots of natural light. Also on the main level is the primary bedroom suite, guest bedroom, guest bathroom, laundry room, and a convenient office space. Upstairs offers a family room, bedroom, and bathroom. The tall attic space offers abundant storage for seasonal items. Exterior features include a lovely She Shed that is currently used for creating art. Other uses could be a home school or office. This property is also equipped with owned solar! Great area for riding!
| yesterday | Listing first seen on site | |
| yesterday | Listing updated with changes from the MLS® |

This information is for your personal, non-commercial use and may not be used for any purpose other than to identify prospective properties you may be interested in purchasing. The display of MLS data is usually deemed reliable but is NOT guaranteed accurate by the MLS. Buyers are responsible for verifying the accuracy of all information and should investigate the data themselves or retain appropriate professionals. Information from sources other than the Listing Agent may have been included in the MLS data. Unless otherwise specified in writing, the Broker/Agent has not and will not verify any information obtained from other sources. The Broker/Agent providing the information contained herein may or may not have been the Listing and/or Selling Agent.
Did you know? You can invite friends and family to your search. They can join your search, rate and discuss listings with you.